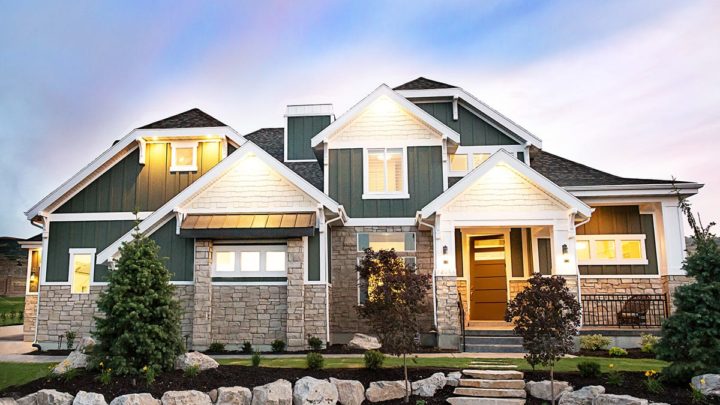
Wellington


The Wellington plan welcomes you with a thoughtful two-story layout designed for effortless daily living. The main floor centers around a spacious great room that flows perfectly into the dining nook and an island kitchen. A luxurious master suite is conveniently located on the main level, offering a private retreat with a vast walk-in closet and spa-like bath. A quiet front study and a practical mudroom add vital everyday convenience. Upstairs, family life thrives around a versatile central loft, three comfortable bedrooms with walk-in closets, and a dedicated storage room. The expansive lower level provides exciting possibilities for future expansion, including planned craft and bedroom spaces alongside a unique fruit room, ensuring this home adapts beautifully to your needs.