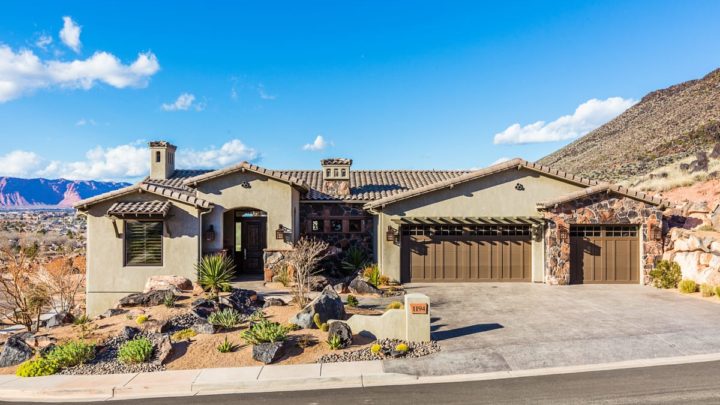
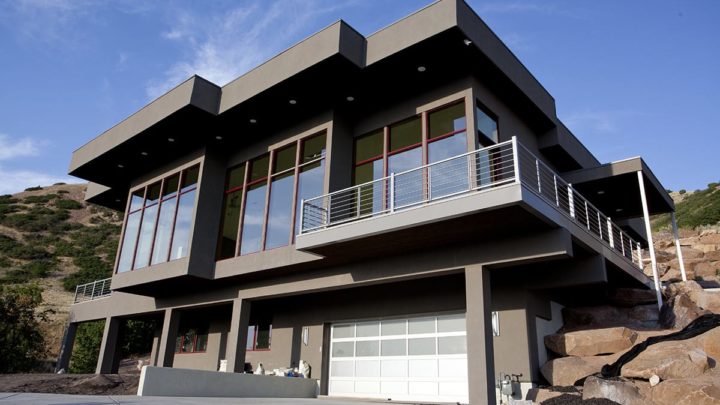
West Lake


The West Lake is a thoughtfully designed rambler balancing open-concept gathering areas with private, quiet retreats. Stepping through the foyer, you enter an expansive great room that flows effortlessly into a center-island kitchen and a bright dining space. This central hub seamlessly extends outdoors to a generous covered patio, perfect for entertaining. Daily routines are simplified by a dedicated mudroom and walk-in pantry conveniently located near the integrated garages. For optimal privacy, the home utilizes a smart split-bedroom layout. A luxurious master suite is secluded on one side, boasting a spacious bath and walk-in closet, while three additional bedrooms and a well-appointed shared bath reside on the opposite wing to comfortably accommodate family and guests.