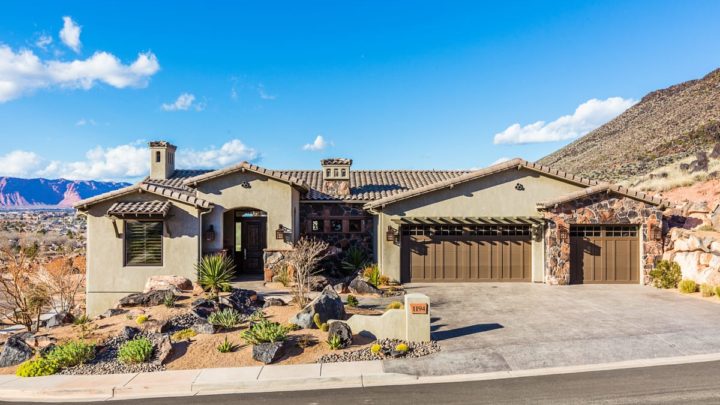
Westridge


The Westridge is a sprawling rambler designed for effortless daily living and seamless entertaining. At the heart of the home, a vast open-concept great room flows naturally into an inviting kitchen with a central island and an adjoining dining space. Near the welcoming foyer, a dedicated study and a separate music room provide quiet retreats. The thoughtfully split layout places the luxurious master suite on one side for ultimate privacy, while two additional bedrooms occupy the opposite wing. Daily routines are simplified by a highly functional mudroom and laundry area connecting to the expansive multi-car garage. For future growth, the sprawling lower level offers phenomenal potential for a massive family room, exercise studio, and extra bedrooms.