
Westwood


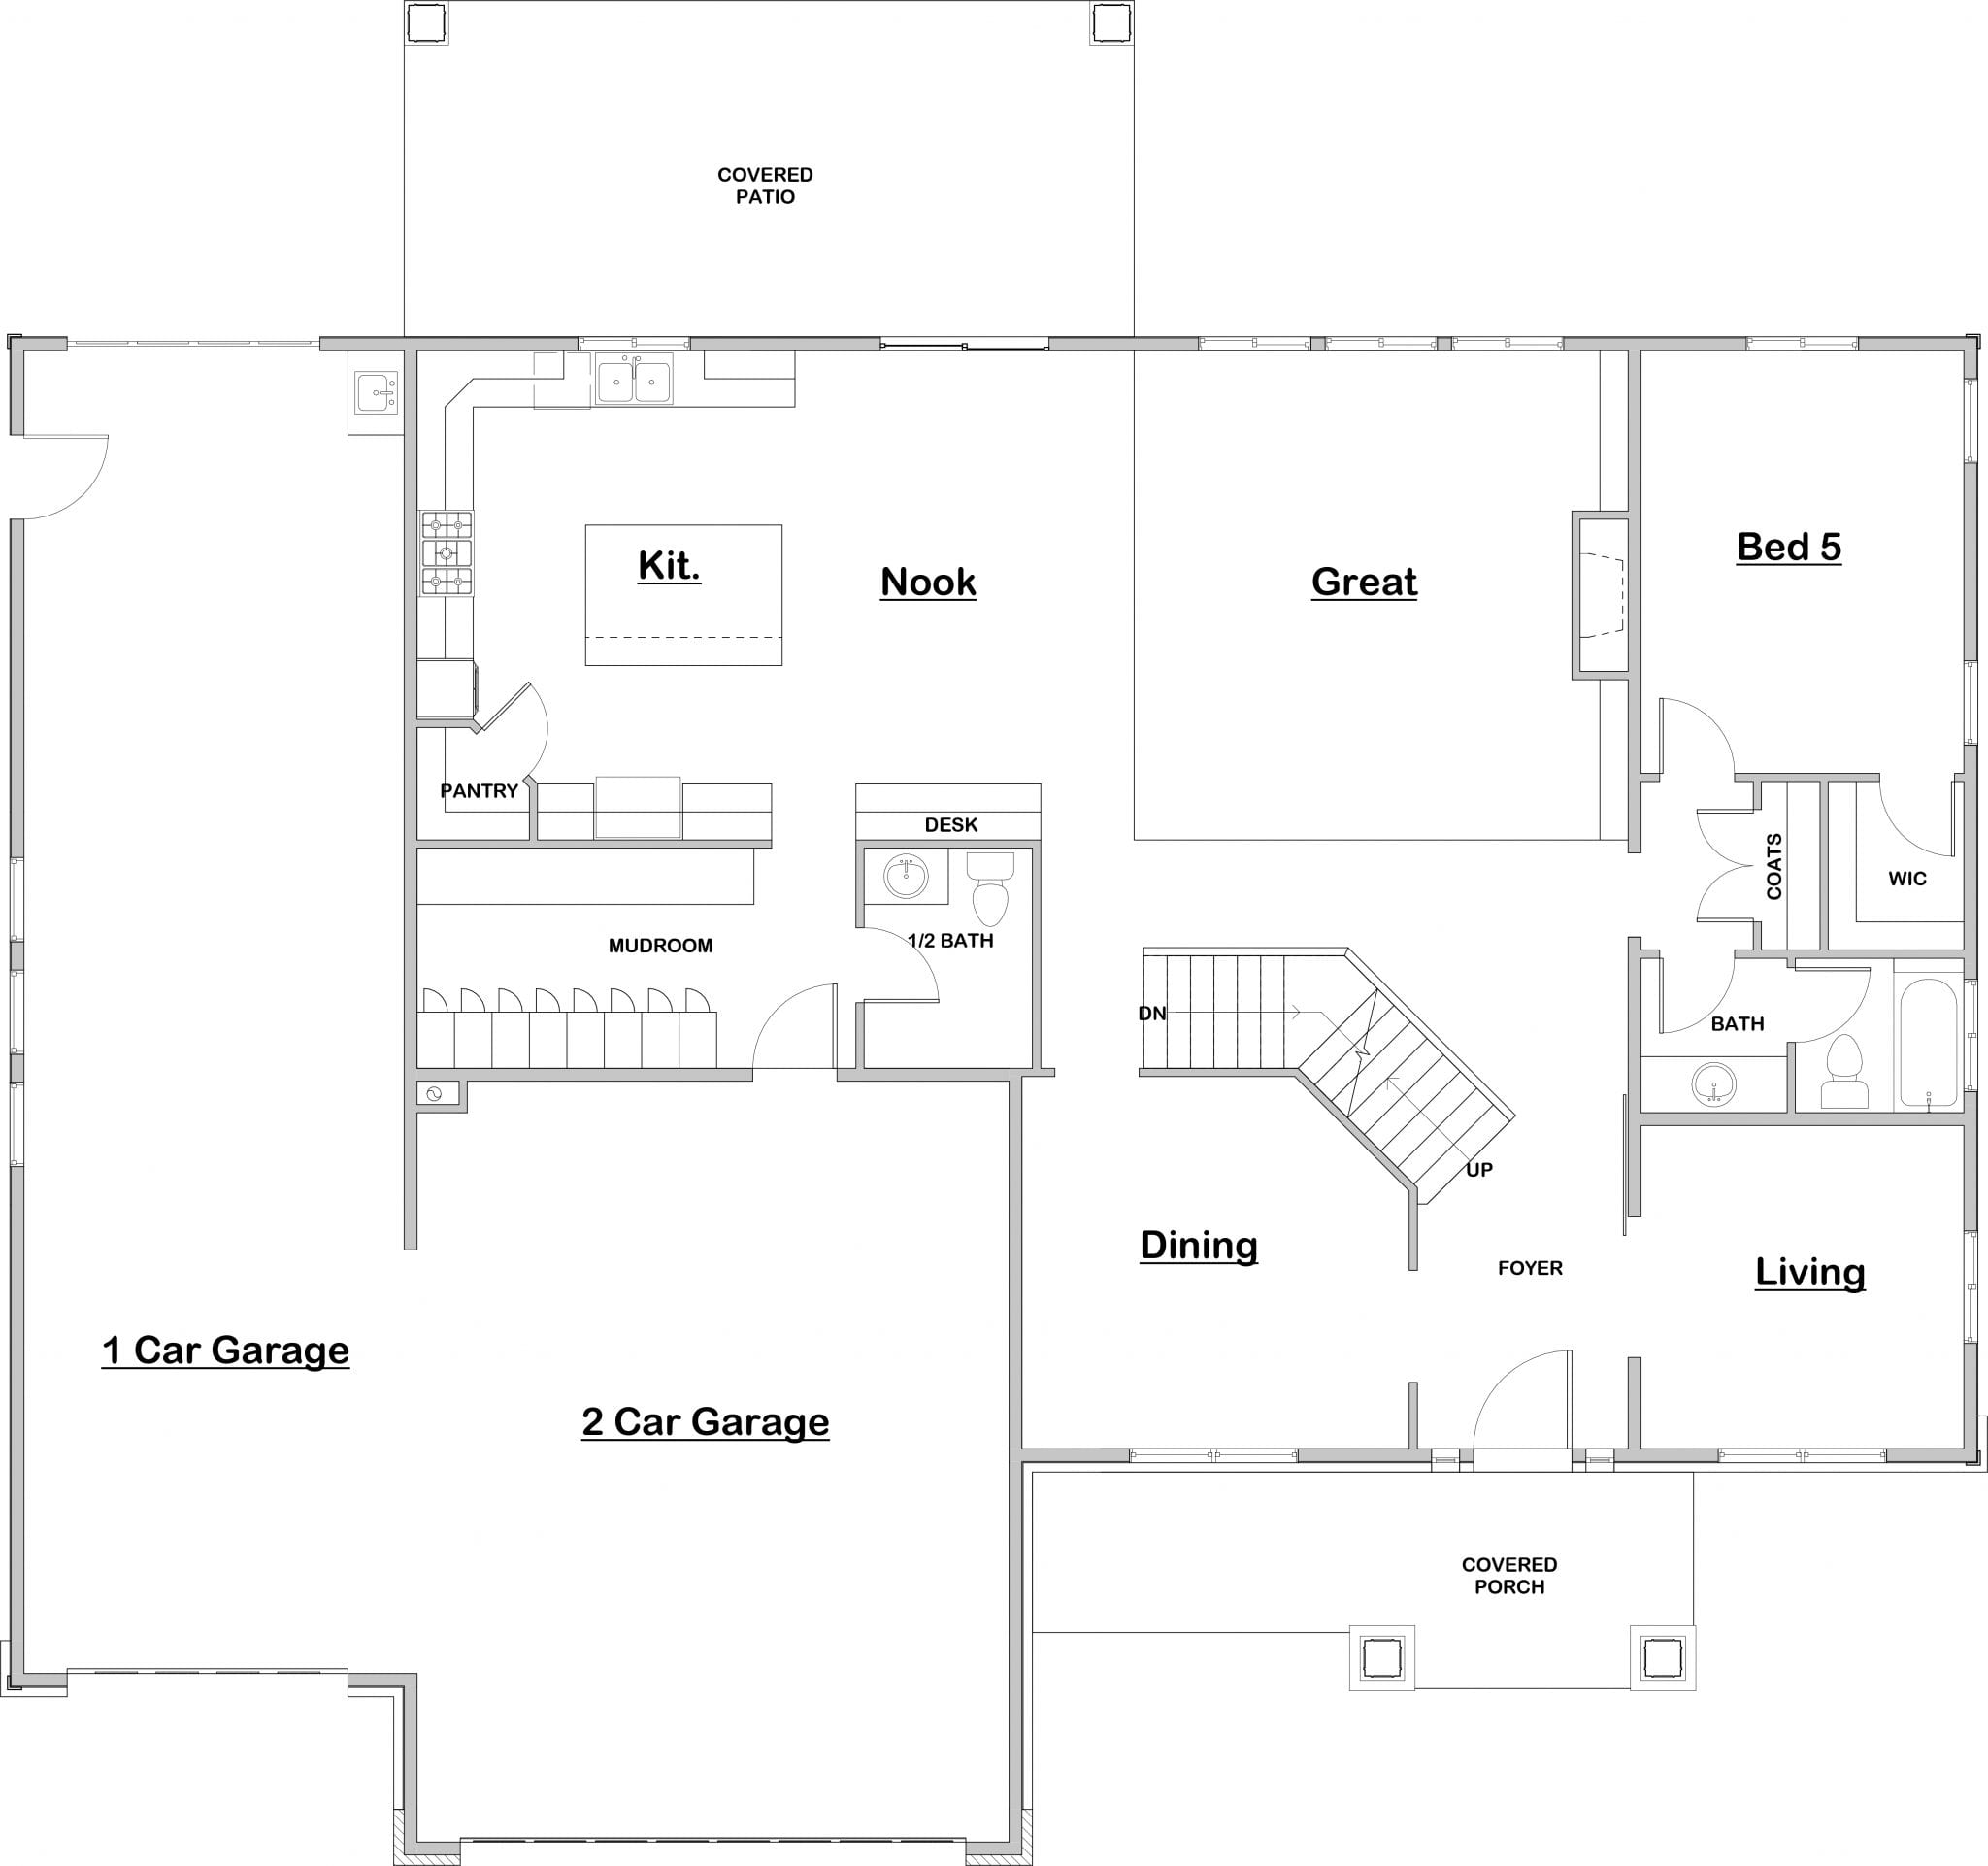


The Westwood plan is a sprawling two-story layout designed for vibrant daily living and extensive entertaining. The main level welcomes guests with formal living and dining spaces before flowing into a spacious great room, sunny nook, and an expansive island kitchen. A highly functional mudroom and a fifth bedroom complete the main floor. Upstairs, a luxurious master suite is strategically separated from three additional bedrooms and a versatile flex space, offering private retreats for everyone. Downstairs, the finished lower level serves as the ultimate entertainment hub, featuring a theater, game room, exercise space, and a secondary kitchen adjoining a large family room. This exceptionally connected home effortlessly adapts to multi-generational living and large family gatherings.




