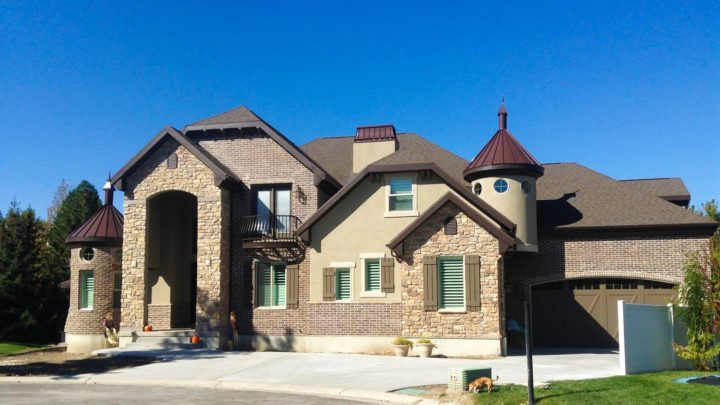
Wheaton


Step into the Wheaton, an expansive design where an elegant gallery guides you into an open-concept great room, dining area, and spacious kitchen. Daily living easily extends outdoors onto the impressive wraparound covered deck. The main-level master suite offers a luxurious private retreat with dual walk-in closets, while a convenient elevator seamlessly connects all three floors. Downstairs, a sprawling entertainment zone features a lively game room, wet bar, and private guest quarters alongside specialized spaces like a dedicated fruit room. Upstairs, family members will enjoy the unique two-story play loft, three comfortable bedrooms, and a secluded office featuring a private balcony, making this layout a perfect blend of vibrant gathering spaces and quiet corners.