Whitewood


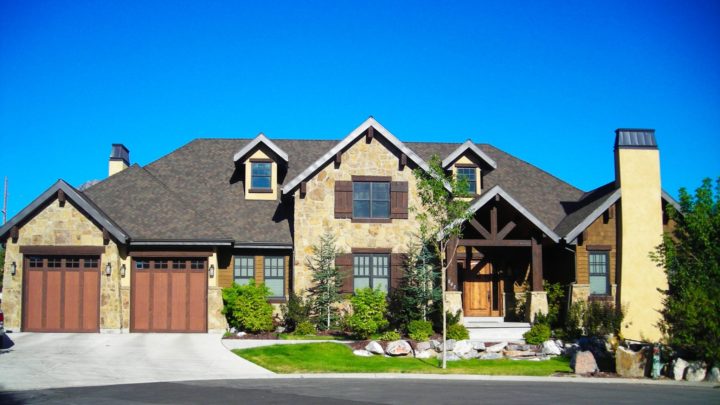
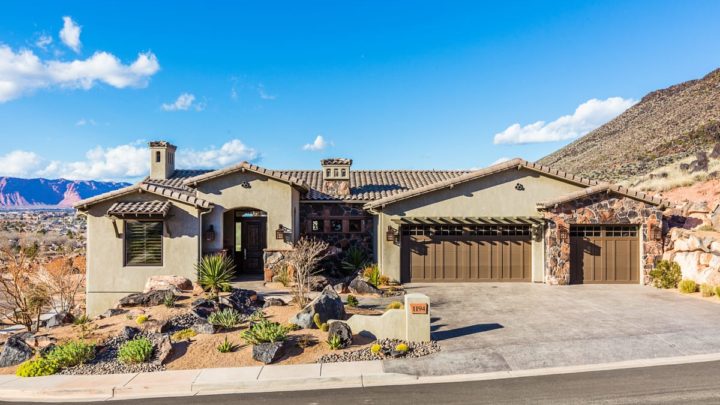
Welcome to the Whitewood, a thoughtfully designed rambler that perfectly balances open gathering spaces with private everyday retreats. Step through the inviting covered porch into an airy layout where a front living room offers a quiet spot to read or host guests. The heart of the home unfolds straight ahead, featuring a spacious great room that seamlessly connects to a bright dining area and an expansive island kitchen equipped with a corner pantry. The primary suite is tucked away in its own wing, boasting a luxurious five-piece bath and generous walk-in closet. On the opposite side, two secondary bedrooms share a full bath. A dedicated mudroom, convenient laundry, and versatile three-car garage capacity effortlessly support your daily routine.