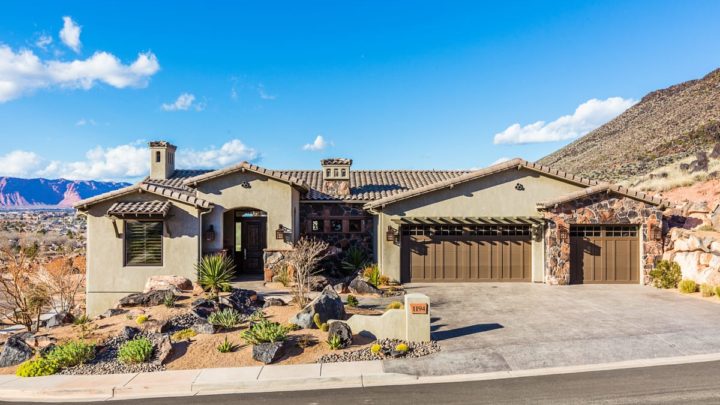
Whitney


The Whitney rambler offers an intuitive layout designed for effortless daily living. Stepping through the covered entry, you are welcomed into an open-concept core where the family room, dining nook, and kitchen seamlessly integrate. The kitchen features an inviting curved island and a walk-in pantry, perfect for casual entertaining. Thoughtful spatial flow places the primary suite at the rear for maximum privacy, complete with a five-piece bath and walk-in closet. Two additional front bedrooms share a full bath. Daily routines are simplified by a dedicated mudroom, laundry area, and half bath conveniently located just off the expansive three-car garage. Finally, a massive unfinished basement provides incredible potential for future growth.