Wilhem


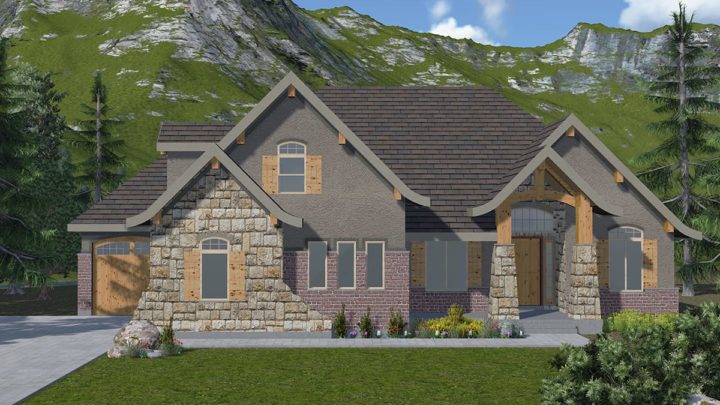
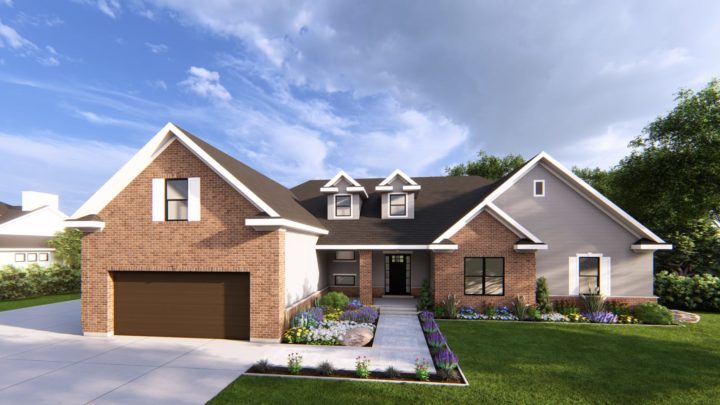
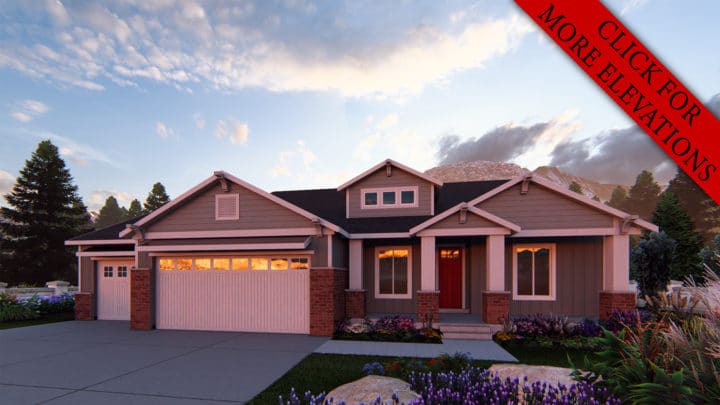
Step inside the Wilhem, an inviting rambler designed for seamless daily living and effortless entertaining. The welcoming foyer flows directly into a sprawling great room and expansive dining area, forming a highly connective central hub. Overlooking this open space is a generous kitchen featuring a large prep island and a walk-in pantry. To the right, the primary suite offers a private retreat with an en-suite bath and convenient access to a covered deck, while a dedicated home office sits quietly near the two-car garage. Downstairs, the finished lower level dramatically expands your lifestyle options. It boasts a massive game room, a secondary family room, a second kitchen, a craft room, and a comfortable guest suite.
Contact us for questions / modifications you would like to make.