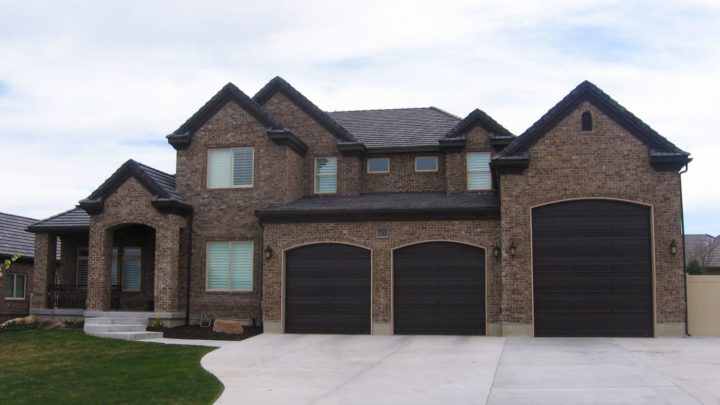
Willisburg


Welcome to the Willisburg, a thoughtfully designed two-story plan that perfectly balances daily functionality with relaxed living. Step through the entry, flanked by a quiet study, and flow directly into the open-concept great room. The adjoining kitchen features a generous island, a spacious dining nook, and a walk-in pantry, all conveniently linked to a mudroom and laundry drop-zone off the split garages. The main-floor master suite offers a private retreat complete with a five-piece bath and a large walk-in closet. Upstairs, a versatile loft anchors three secondary bedrooms, each boasting its own walk-in closet. With an expansive unfinished lower level promising a future home theater and family room, this layout effortlessly adapts to your growing lifestyle.