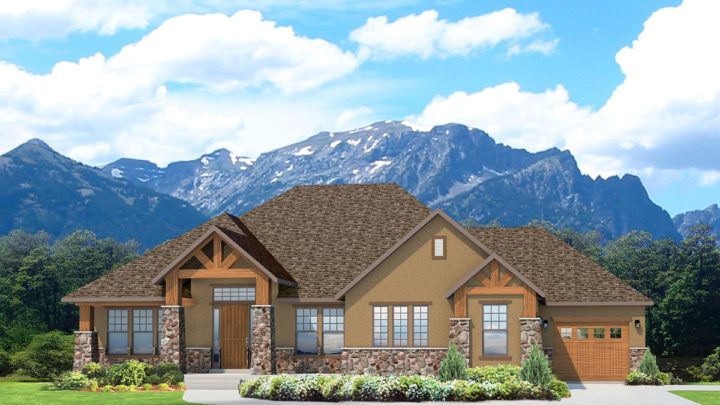
Willow Fork


Welcome to the Willow Fork, a thoughtfully designed rambler that beautifully balances daily living and entertainment. Stepping in from the covered porch, the foyer draws you into an expansive open-concept great room, dining area, and island kitchen. This bright central gathering space flows effortlessly to a rear covered porch. The main floor places a private master suite at the back for quiet relaxation, while two additional front bedrooms offer comfortable accommodations. Downstairs, the lower level becomes an entertainer's dream, boasting a spacious family and game room, a dedicated theater, and a convenient second kitchen. Three more downstairs bedrooms provide abundant space for guests, ensuring this home perfectly accommodates both vibrant social gatherings and restful everyday retreats.