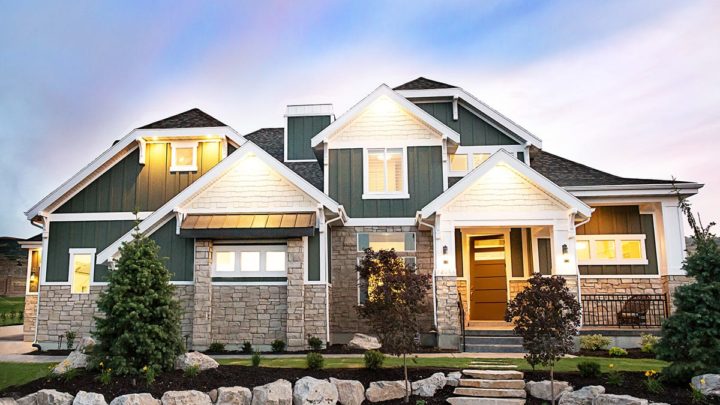
Winco Circle


The Winco Circle duplex plan offers a thoughtfully designed two-story layout perfect for modern multi-family living. Stepping through the inviting entry, you experience a seamless spatial flow from the open kitchen, complete with a central island and walk-in pantry, directly into a cozy dining nook and expansive rear great room. A convenient half bath and single-car garage complete this functional main level. Upstairs, a versatile central loft bridges the private sleeping quarters. The front-facing master suite provides a relaxing retreat featuring a dual-vanity bathroom and a large walk-in closet. Two additional bedrooms share a full bath, while a dedicated second-floor laundry room makes chores effortless, perfectly balancing open gathering spaces with quiet seclusion.