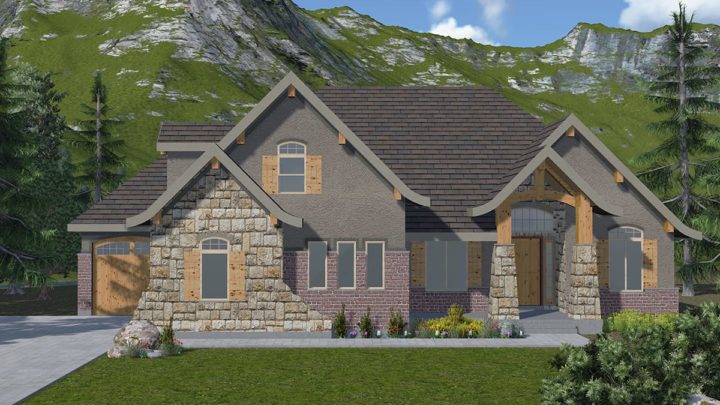
Witchata


Step inside the Witchata, a beautifully designed home balancing everyday comfort with effortless entertaining. The welcoming foyer and formal dining room flow naturally into an open-concept kitchen, sunny nook, and soaring great room. A central island anchors the kitchen, providing easy access to the walk-in pantry and a convenient mudroom near the two-car garage. The main-level master suite offers a private retreat complete with a five-piece bath and walk-in closet. Upstairs, a versatile loft overlooks the living space below, connecting two additional bedrooms and a generous bonus room. For those needing room to grow, the expansive lower level provides incredible potential for future recreation areas, a kitchenette, and extra guest rooms.