Hillcrest





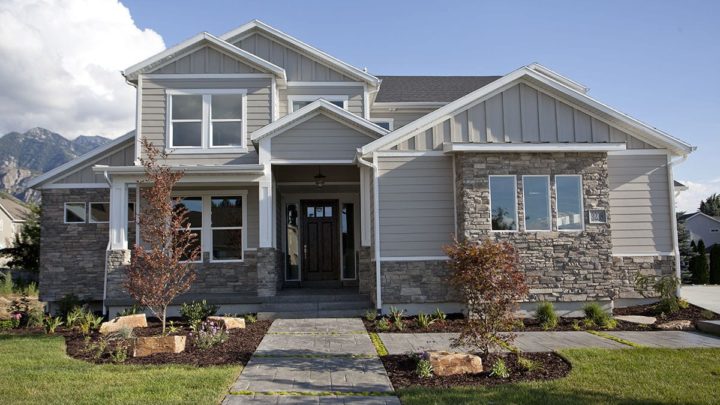

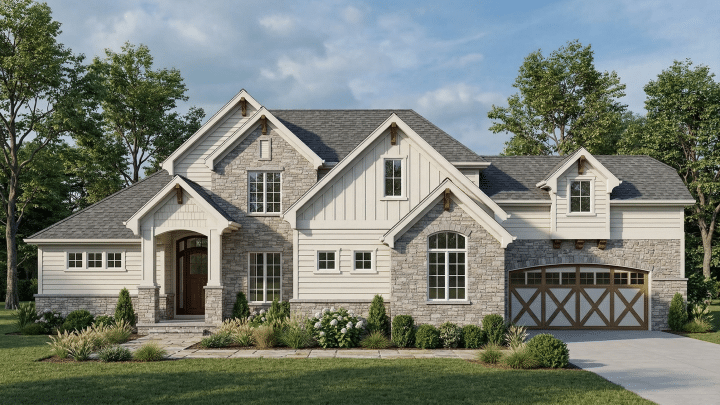
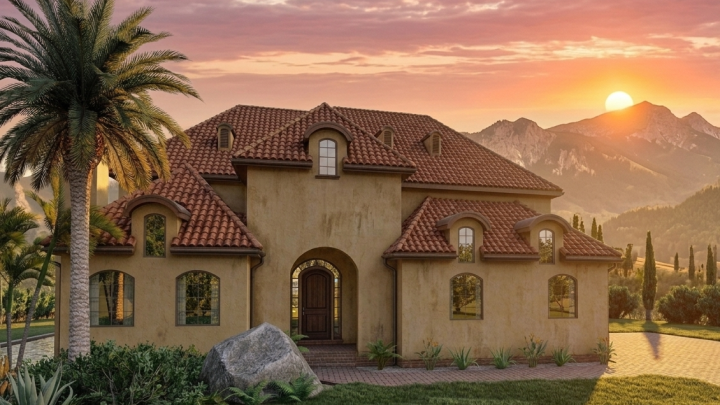
The Hillcrest plan redefines everyday living with its thoughtful, flowing layout centered around convenience and connection. Entering, dedicated spaces like the private Study and versatile Music Room offer quiet retreats. The expansive Great Room, Dining, and Kitchen unfold in an open-concept embrace, perfect for effortless entertaining and daily family moments, extending seamlessly to the covered patio. Tucked away for ultimate tranquility, the main-level master suite boasts dual closets and a spa-like bath. Upstairs, a bright loft connects additional bedrooms, a media room, and a dedicated craft space, ensuring everyone finds their perfect zone while maintaining intimate gathering spots. This home truly anticipates your lifestyle.
Contact us for questions / modifications you would like to make.