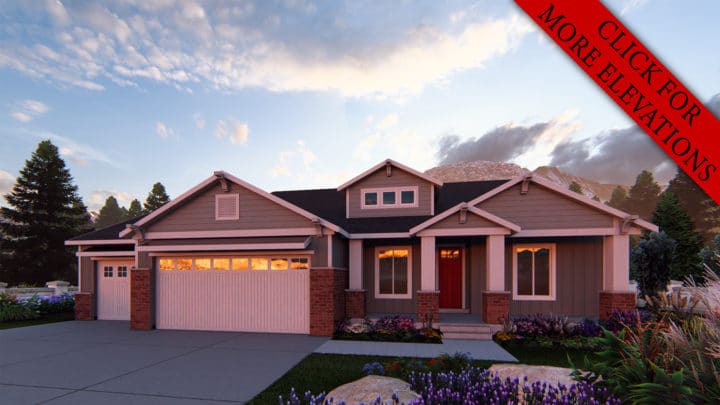
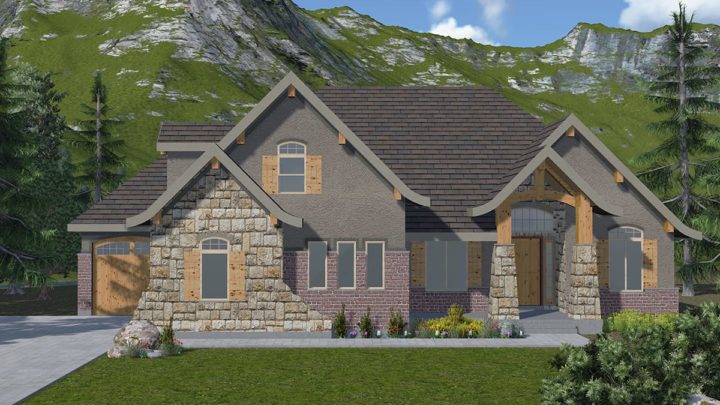
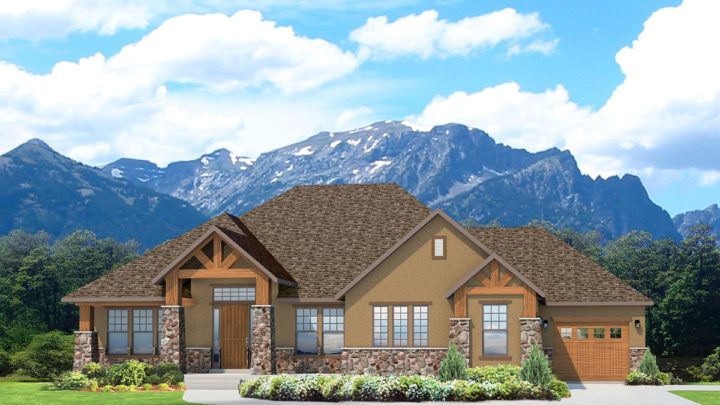
Marlington


The Marlington plan welcomes you into a thoughtfully designed rambler, where daily living unfolds with seamless grace. Its heart is a sprawling open-concept Great Room, Kitchen, and Dining area, fostering effortless connection and vibrant entertaining. The main floor master suite, a private sanctuary, features an indulgent bath and ample closet space, thoughtfully separated from two additional bedrooms and a shared bath for family or guests. Descend to the lower level to discover a vast expanse, perfect for a lively family room, game zone, and dedicated exercise area, alongside two more bedrooms and abundant storage, ensuring unparalleled flexibility and adaptability for every lifestyle.
Contact us for questions / modifications you would like to make.